

The venue

Private events, private room
and venue hire

The restaurant is spread over three floors, with 108 seats in total. There are two options for a private event: the basement private room, or hiring the whole restaurant, for a company dinner, a birthday, an anniversary or a private tasting.

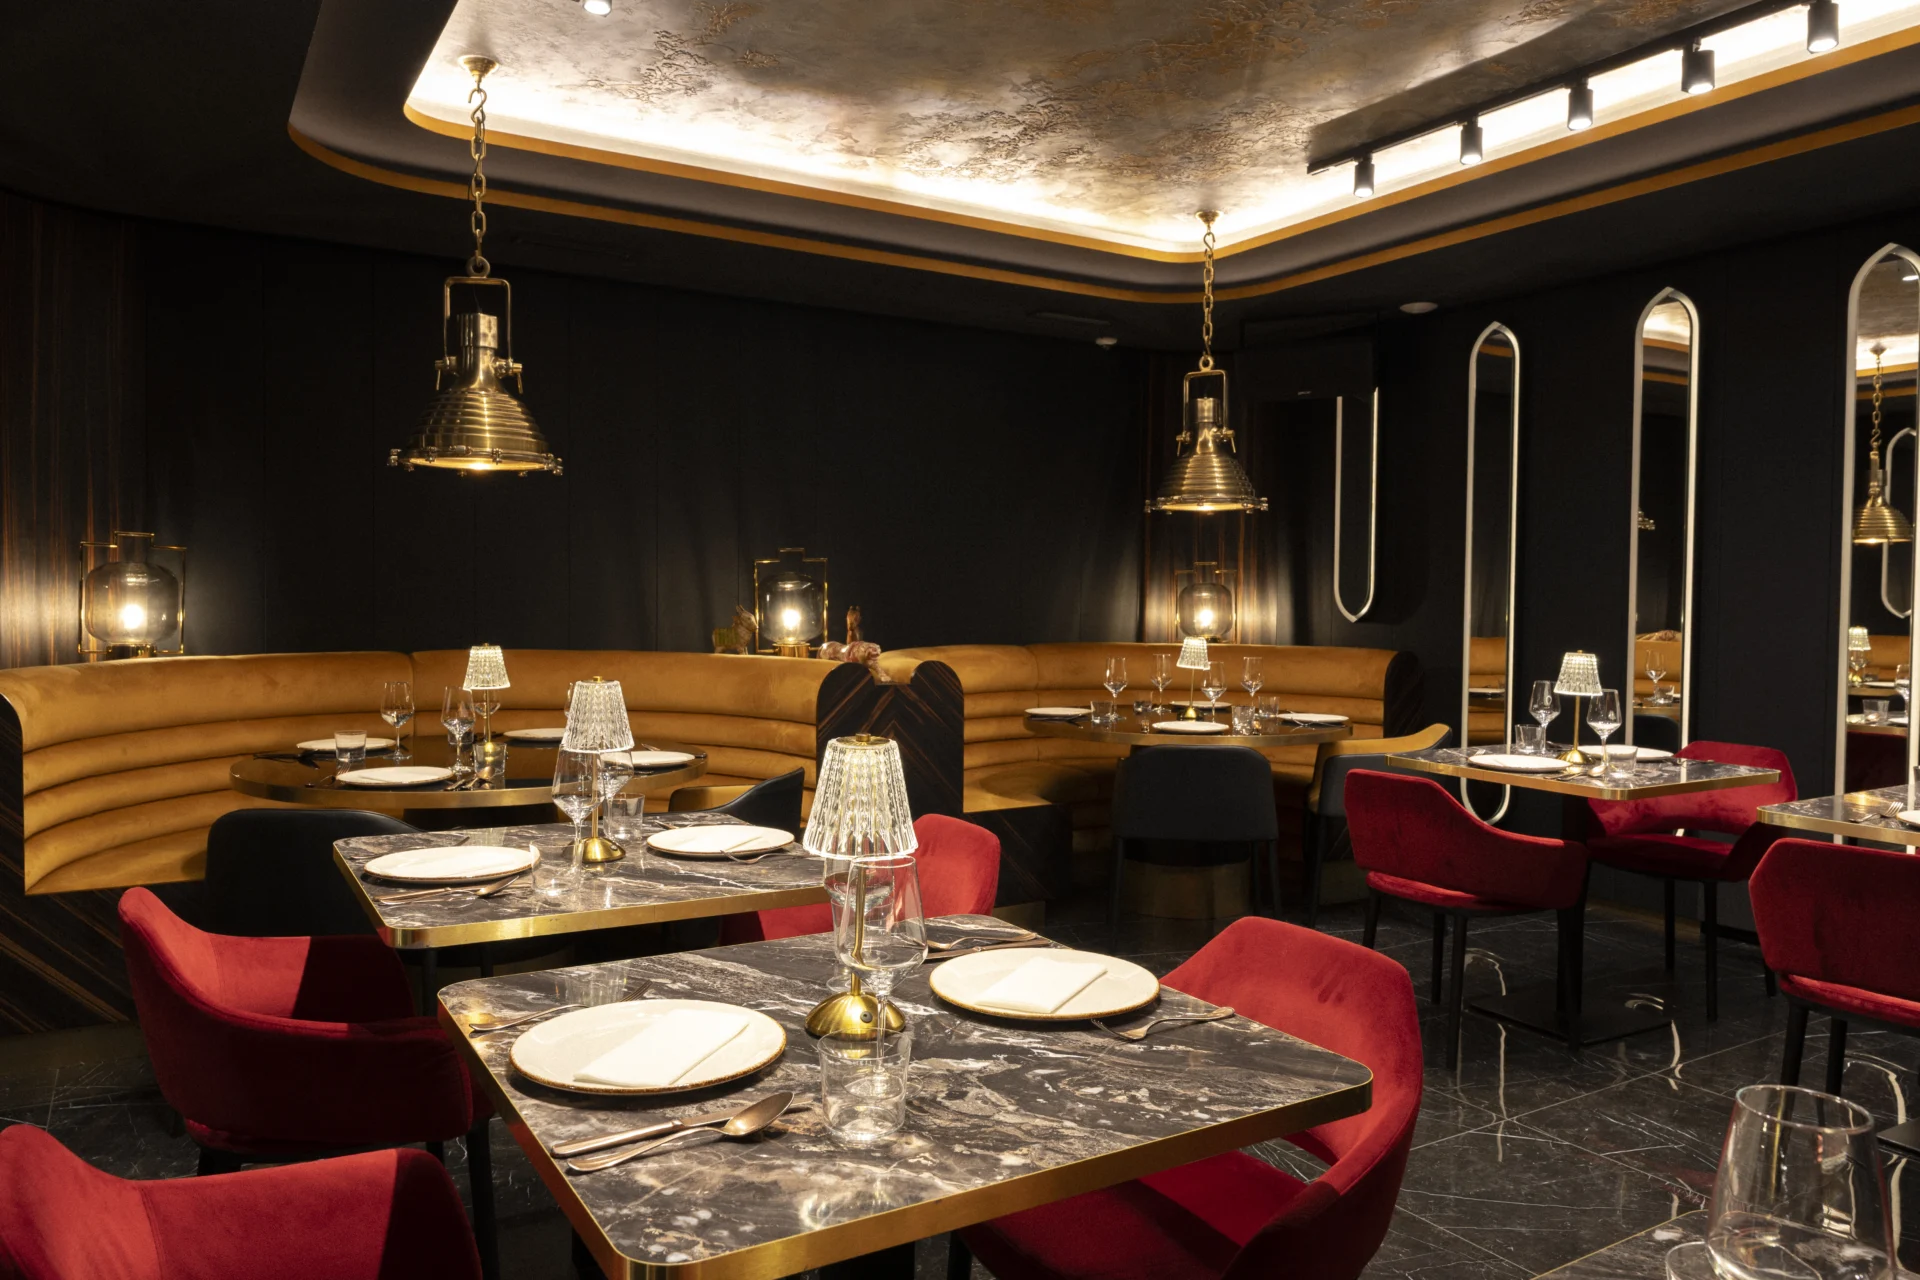
The basement private room with laid tables and pendant lights

Private room

A room that can be closed off in the basement, with its own service and a separate toilet. The best choice for company dinners and smaller celebrations.

Floor area: approx. 60 m² · Seats: 24 · Toilets: 2

Facilities

  • Separate sound system, your own music source can be connected
  • Projector and screen
  • Can be closed off, separate from the other guests
  • Adjustable lighting
  • Air conditioning, Wi-Fi
  • Its own toilet on the floor
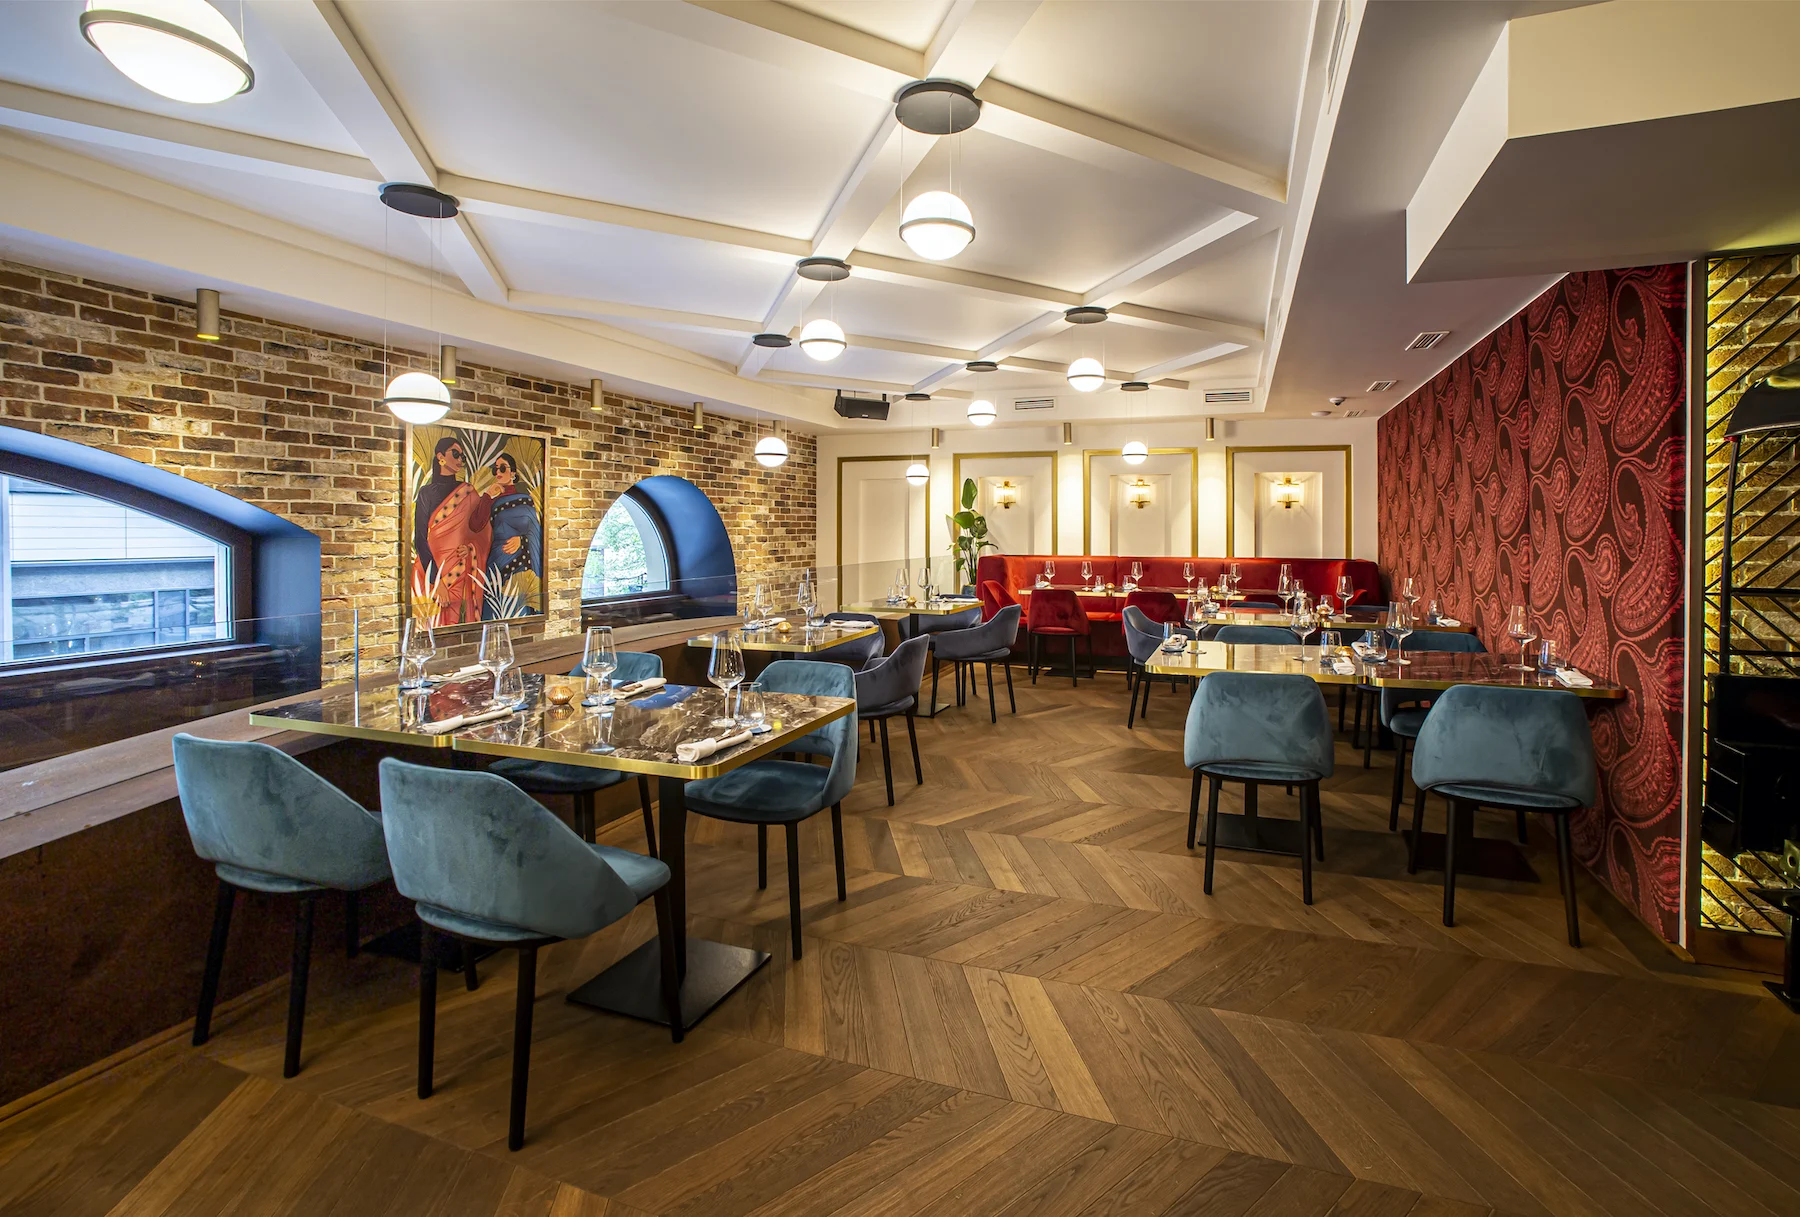
The first-floor dining room with a brick wall and turquoise chairs

Whole-venue hire

All three floors, including the bar. For product launches, end-of-year parties and wedding dinners. A time outside our opening hours can also be arranged.

Floor area: approx. 270 m² · Seats: 108 · Toilets: 4

Facilities

  • Full sound system, microphone for speeches
  • Projector and screen
  • Bar counter with its own cocktail list
  • All three floors, 108 seats in total
  • A bespoke menu agreed with the chef
  • Air conditioning, Wi-Fi
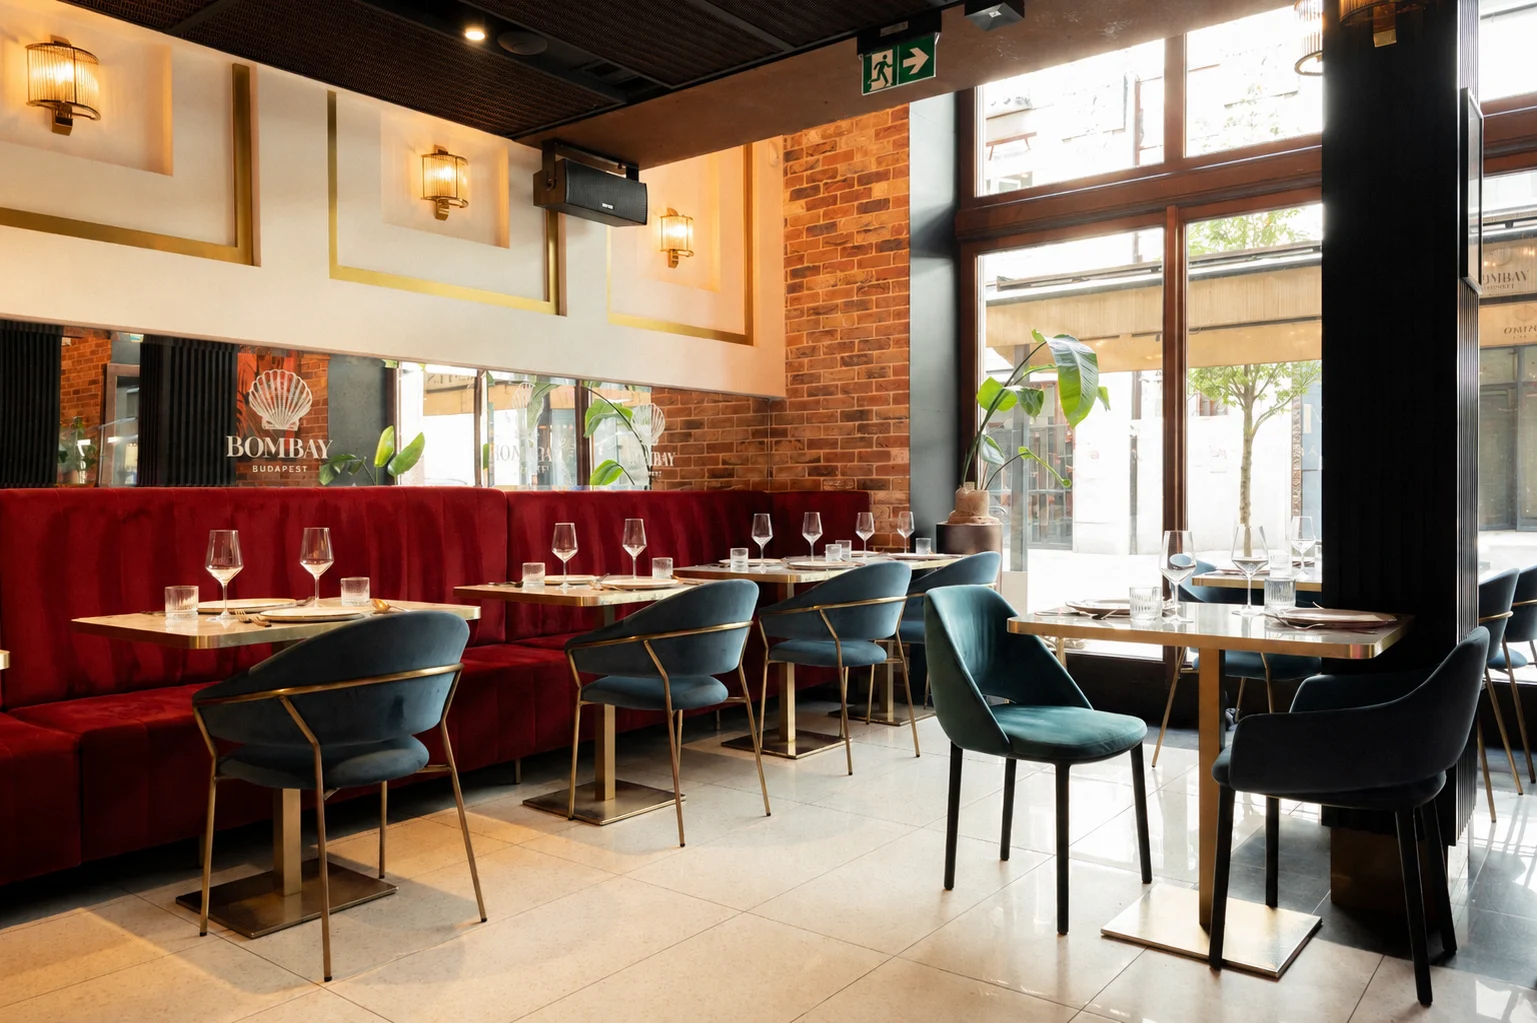
The ground-floor dining room with its street-facing windows and red velvet benches

Semi-private table area

You do not have to hire the whole room: we can screen off a row of tables or a corner of the main space, separated from the other guests. Ideal for a smaller company lunch, a birthday or dinner with friends.

Capacity: from 8 guests · Location: ground floor or first floor

Facilities

  • Flexible group size, the area adapts to it
  • Screened off from the other tables
  • Dedicated waiter
  • Bespoke set menu on request
  • Air conditioning, Wi-Fi

The spaces and their capacity

SpaceFloor areaSeatsToilets
Ground-floor dining roomapprox. 100 m²28none on this floor
Ground-floor barapprox. 10 m²6none on this floor
First floorapprox. 100 m²502
Basement private roomapprox. 60 m²242
Whole venueapprox. 270 m²1084

Every space has a sound system, a projector and air conditioning.

Accessibility: honestly. The ground-floor dining room is wheelchair accessible, but there is no toilet on this floor, and the toilets are not adapted for wheelchair users. The restaurant is spread over three floors and there is no lift, so the first floor and the basement private room can only be reached by stairs. If you are expecting a guest with limited mobility, please call us in advance on +36 20 413 0484 and we will discuss what we can arrange.

Request a quote

Tell us the number of guests, the date and the occasion, and we will send you a tailored quote. If it is urgent, please call: +36 20 413 0484.